Drawing to Approved Sample: The Workflow That Prevents Rework
The workflow that prevents rework has five gates: drawing review, DFM feedback, first-article inspection, sample approval, and a signed-off control plan before production starts. Each gate has a defined deliverable and a defined owner. Skip any gate and the cost does not disappear — it moves downstream, where it multiplies: a tolerance issue caught at drawing review costs an email; the same issue caught after 5,000 parts costs a scrap bin.
Prototype and sample approval is where quality systems are actually won or lost. Production inspection catches defects; the approval workflow prevents them. This guide lays out the gate structure, what each deliverable must contain, and the approval rules that stop ambiguous samples from becoming ambiguous batches.
Gate 1: Drawing Review Before Anything Is Cut
The workflow starts before the first chip. The factory reviews the drawing against its process capability and returns either a confirmation or a list of questions. The deliverable is a written drawing review: confirmed material, confirmed tolerances per process, and flags on anything that is missing, ambiguous, or unnecessarily tight.
| Drawing element | What the review confirms |
|---|---|
| Material grade and temper | Available, priced, certificate obtainable |
| Tolerance callouts | Achievable in the specified process at production cost |
| GD&T datums and frames | Unambiguous and measurable (see our GD&T guide) |
| Surface finish and edge conditions | Defined, inspectable, with a sample standard if cosmetic |
| Threads and holes | Standard or custom; tap-drill sizes confirmed |
| Missing dimensions or notes | Flagged for the customer before quoting |
A factory that returns a drawing review with questions is doing its job. A factory that quotes instantly with no questions has either seen your part type a thousand times — possible — or has not actually read the drawing, which the first batch will reveal expensively. Our guide to engineering communication with Chinese factories covers what good drawing questions look like.
Gate 2: DFM Feedback — Cost and Risk Before Commitment
Design for manufacturability (DFM) feedback is the drawing review's practical cousin: concrete suggestions that reduce cost or risk without changing function. Not every suggestion must be accepted, but every suggestion should be answered in writing, because silence is how misunderstandings become rework.
| Typical DFM point | Example | Typical saving |
|---|---|---|
| Loosen a cosmetic tolerance | ±0.05 mm on a visible-only face → ±0.1 mm | Faster cycles, fewer rejects |
| Add a datum or reference | One edge datum instead of floating dimensions | Consistent inspection, fewer disputes |
| Standardize a hole/thread | Custom M2.3 → standard M2.5 | Standard tooling, faster delivery |
| Adjust material grade | 316 where 304 suffices | 15–30% material cost difference |
| Add a small radius for stamping | Sharp inner corner → 0.3 mm radius | Die life, fewer cracks in forming |
Gate 3: First-Article Inspection — The Sample Comes with Data
A sample without measurements is a souvenir. The first article (or first-article inspection report, FAI/FAIR) is the sample's evidence package: every dimension on the drawing measured, with the instrument and result recorded, against the tolerance. For simple parts this covers all features; for complex parts it covers the drawing's named dimensions plus the agreed critical features.
| FAIR element | Required content |
|---|---|
| Part identity | Drawing revision, material, batch date |
| Dimensional results | Every agreed feature: nominal, actual, tolerance, pass/fail |
| Instrument references | What measured each feature (caliper, CMM, micrometer, projector) |
| Material confirmation | Grade, certificate reference where applicable |
| Visual condition | Finish, edges, burr status per the agreed standard |
| Deviations | Any out-of-tolerance feature, listed explicitly — never buried |
Read the deviations line first. A report that lists an out-of-tolerance feature with a reason and a question ("0.02 mm over on slot width — acceptable for fit test?") is a factory working with you. A report that silently passes everything on a part with a known-tricky feature is either very good or not measuring.
Gate 4: Sample Approval — Written Sign-Off, Not Silence
Sample approval is a decision with an owner. The customer approves, approves with conditions, or rejects — in writing, against the drawing revision. The trap is silence: a sample that sits unapproved for two weeks while production scheduling rolls forward, followed by "actually, the hole position is wrong." Approve fast, or formally extend the timeline.
| Approval state | Meaning | Action required |
|---|---|---|
| Approved | Sample matches drawing and function intent | Written sign-off, release to production |
| Approved with conditions | Sample OK, listed changes required | Changes written into the next revision, dated |
| Rejected | Sample does not meet drawing | Written reasons, corrected sample cycle |
| No response | Not an approval state | Factory should chase; buyer should never assume silence is approval |
Gate 5: The Control Plan — What Production Must Hold
The final gate converts the approved sample into production instructions. The control plan names the critical features, their tolerances, the inspection method and frequency per feature, and the batch documentation required. It is the contract between the approved sample and every future batch — this is the document that makes batch inspection reports meaningful instead of decorative.
| Control plan element | Example entry |
|---|---|
| Feature | Bearing bore Ø12.00 mm |
| Tolerance | +0.008 / −0.002 |
| Gauge/method | Air gauge or CMM, calibrated |
| Frequency | First piece + every 20 pcs |
| Record | Dimensional report per batch |
| Reaction | Stop and notify if out of tolerance |
The Workflow in Practice — and What to Expect from a Serious Factory
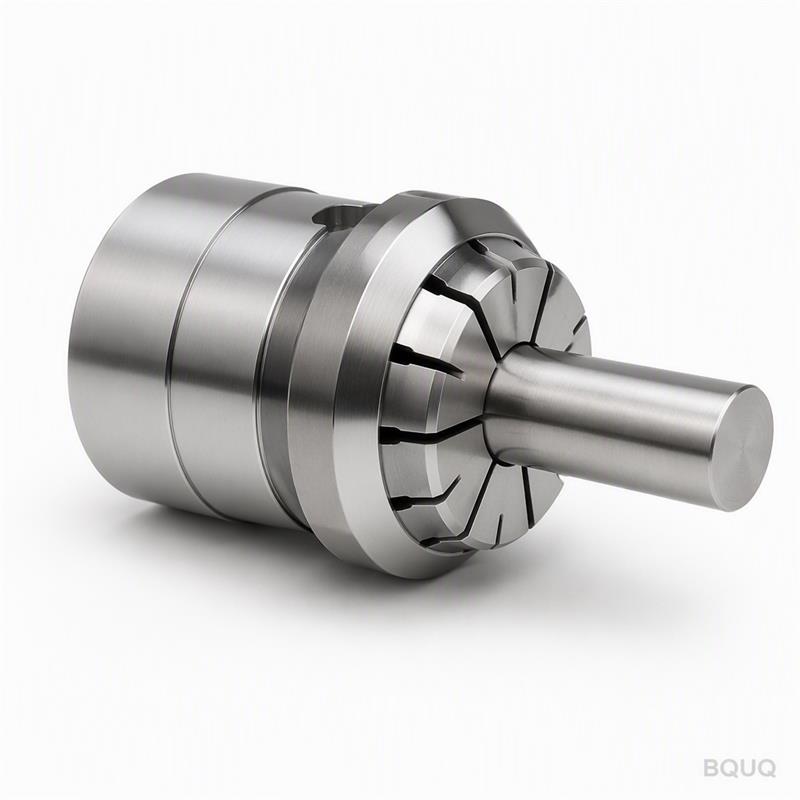
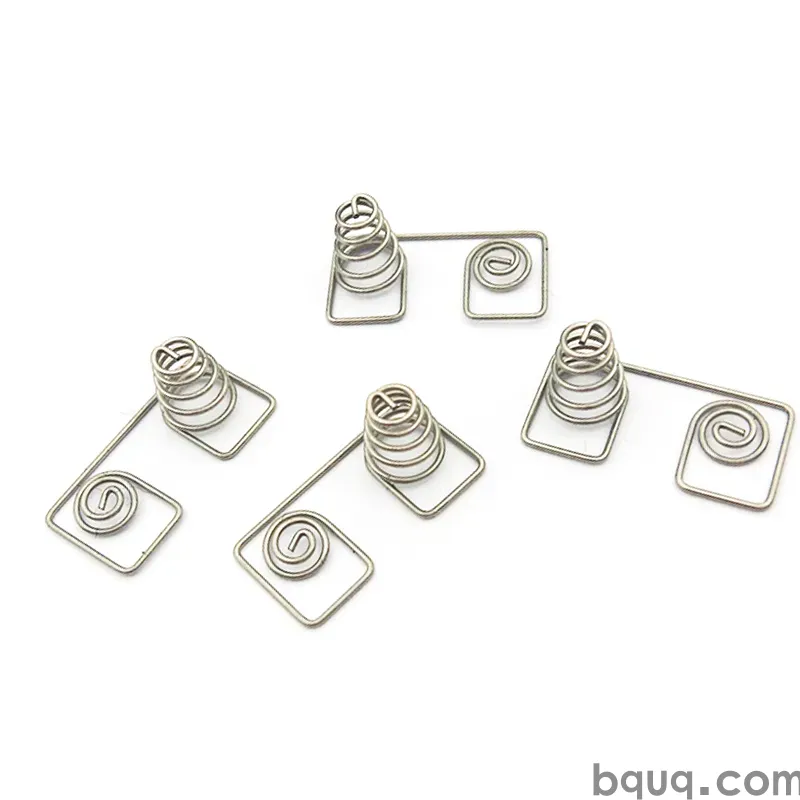
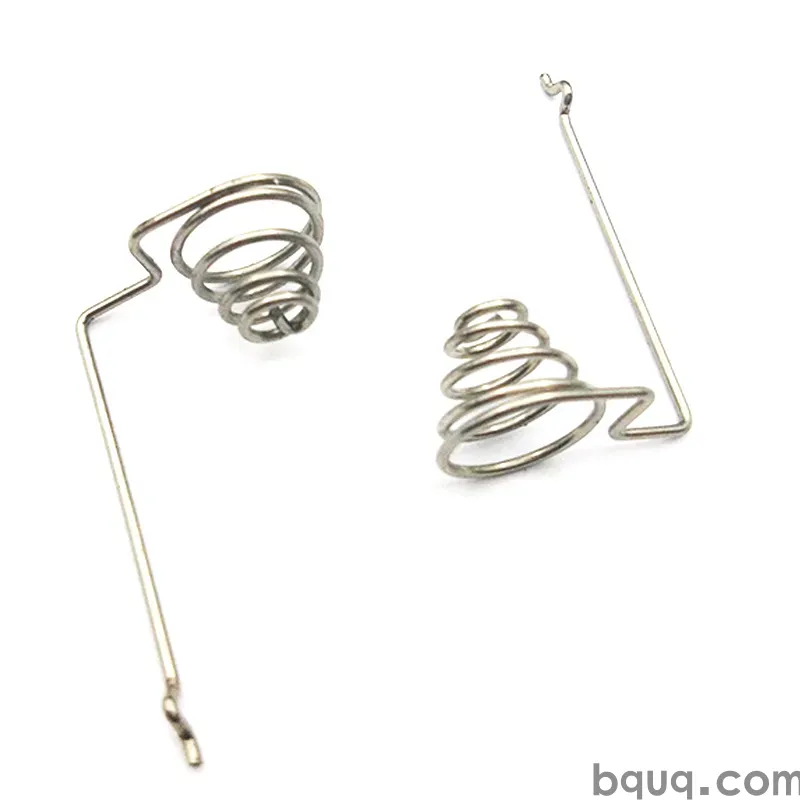
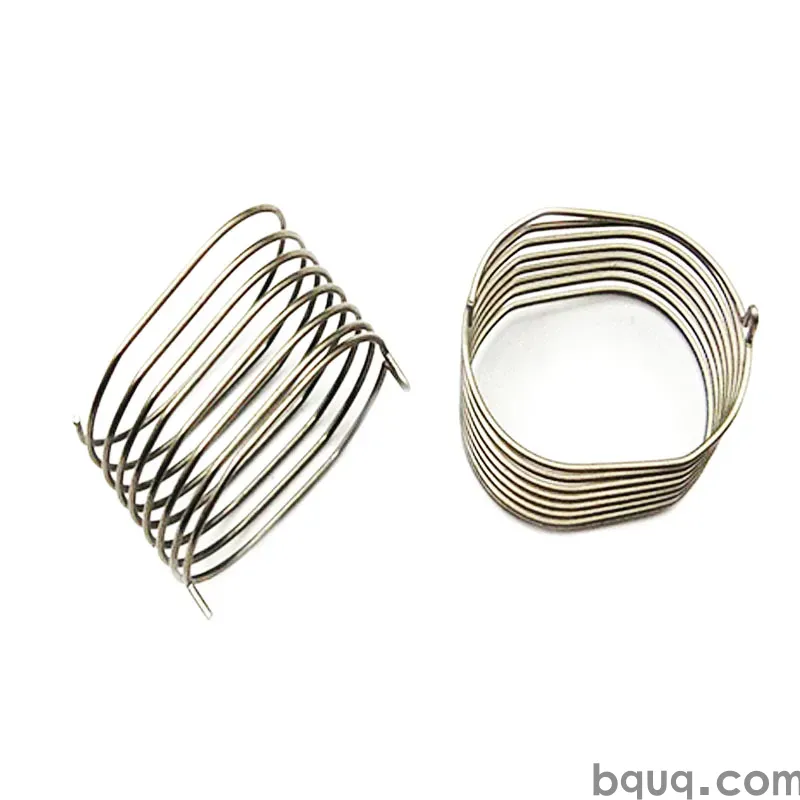
Applied to a real order, the workflow looks like this. BQUQ quotes within 12 working hours of receiving a drawing (sc@bquq.com, WhatsApp +86 13713157787), and the quotation is accompanied by our drawing review — questions and flags returned in writing, before you commit. For a typical prototype: drawing review and DFM notes within the quote; samples produced with a first-article report listing measured values per feature; samples and report sent together, with the FAIR covering the agreed critical dimensions and instruments used (CMM for machined criticals, load and rate testing on our custom spring line, dimensional checks on CNC turning parts). We treat written sample approval as the release signal for production and keep the control plan with the order record so the first production batch matches the approved sample — not a newer, unapproved interpretation of it. Our company profile documents the ISO 9001 quality system these gates sit inside; the workflow is the same one we would recommend you run with any factory, because the gates are what prevent rework, and the factory is only the executor.
Email sc@bquq.com or WhatsApp +86 137 1315 7787 with your PDF/DXF/STEP file. An engineer reviews it and replies with price, lead time and DFM notes on working days.
Frequently Asked Questions
Q: How many sample rounds should I expect before approval?
For a clean drawing with standard processes, one round with minor condition notes is normal; two rounds when DFM changes were needed. If a factory needs three or more rounds on simple parts, the drawing communication or the process control is broken — fix it before production, not after.
Q: Should I approve a sample that is slightly out of tolerance?
Only in writing, as "approved with conditions", with the deviation and its acceptance documented against a specific revision. An oral approval of an out-of-tolerance sample becomes a binding precedent for every future batch the moment you complain.
Q: What is the difference between a prototype sample and a first article?
A prototype proves the design can be made; the first-article inspection proves a specific production method meets the drawing, with measured data. Production release should always be based on the FAIR, not on a prototype that may have been made by different means.
Q: Who should write the control plan — the factory or the buyer?
The factory drafts it; the buyer approves it. The factory knows its process and gauging; the buyer knows which features are functionally critical. An approved control plan is a joint document and should be treated as part of the order.
Q: How do I handle changes after sample approval?
Any change — material, tolerance, process, or drawing revision — restarts the affected gates: updated drawing review, new FAIR where features change, and written re-approval. This is not bureaucracy; it is the only way to keep the approved sample and the shipped part as the same object.
Authored by the BQUQ Engineering Team. BQUQ is an ISO9001-certified source factory in Dongguan, China, running CNC machining, metal stamping, custom springs, heat sink and collet lines under one roof. Send drawings to sc@bquq.com or WhatsApp +86 13713157787 for a quote within 12 working hours. www.bquq.com